

Any fees payable will be explained in your initial no-obligation appointment, before you choose whether to use our Mortgage Services.
Countrywide Mortgage Services and Connells Group Insurance Services are trading names of Connells Group Principal Services Limited which is authorised and regulated by the Financial Conduct Authority (Firm Registration Number 301684). Registered Office: Witan Gate House, 500-600 Witan Gate West, Milton Keynes, MK9 1GF. Registered in England no. 01707341.
Extras
Save this property
About this property
Move 4 Free Up to £30,000* towards your move - Available until 28th February 2027 - A brand-new four-bedroom detached home offering 1,373 sqft of modern living, featuring a ground floor study, separate utility room/WC and energy-efficient heating throughout. Part of an exciting development!
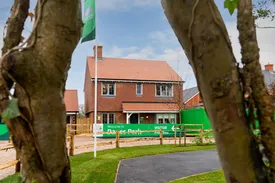
Introducing Plot 163 The Rushbury, a beautifully designed 4-bedroom detached home with a garage at Danes Park, offering generous space and contemporary styling throughout. The ground-floor features a dedicated study, a spacious living room, and a stunning open-plan kitchen/dining room with stylish bifold doors opening onto the rear garden perfect for entertaining and family life. A practical utility/WC adds convenience and functionality.
Upstairs, bedroom 1 includes a built-in wardrobe and private ensuite, while bedrooms 2, 3, and 4 are all well-proportioned and share a modern family bathroom. With high-quality finishes, energy-efficient heating, and a layout designed for modern living, The Rushbury delivers elegance, comfort, and flexibility in a desirable setting.
This home has been built by Pennyfarthing Homes, a family-run housebuilder established in 1977. For almost 50 years, we have been creating high-quality homes built with the same family values, care and attention to detail that have defined our business from the very beginning. When you choose a Pennyfarthing home, you can buy with confidence, knowing your home is built on decades of experience.
The price of Plot 163 was £690,000 and is now £660,000. This price is not in conjunction with the home of the week offer or additional schemes.
*Please note images used may not be reflective of specific plot
Kitchen
2.9m x 3.12m ( 2.90m x 3.12m )
Living Room
3.68m x 4.62m ( 3.68m x 4.62m )
Dining/Family Room
5.2m x 2.95m ( 5.21m x 2.95m )
Downstairs Study
2.26m x 2.51m ( 2.26m x 2.51m )
Bedroom 1
3.96m x 3.76m ( 3.96m x 3.76m )
Bedroom 2
3.15m x 4.17m ( 3.15m x 4.17m )
Bedroom 3
3.07m x 3.68m ( 3.07m x 3.68m )
Bedroom 4
0.25m x 3.5m ( 3.00m x 3.51m )
Parking
0
Single detached garage with EV charging
Room details
-
Kitchen2.9m x 3.12m ( 2.90m x 3.12m )
-
Living Room3.68m x 4.62m ( 3.68m x 4.62m )
-
Dining/Family Room5.2m x 2.95m ( 5.21m x 2.95m )
-
Downstairs Study2.26m x 2.51m ( 2.26m x 2.51m )
-
Bedroom 13.96m x 3.76m ( 3.96m x 3.76m )
-
Bedroom 23.15m x 4.17m ( 3.15m x 4.17m )
-
Bedroom 33.07m x 3.68m ( 3.07m x 3.68m )
-
Bedroom 40.25m x 3.5m ( 3.00m x 3.51m )
-
Parking 0Single detached garage with EV charging
Key information
Council Tax Band: Contact branch
Tenure: Freehold
-
Utility supply:
- Electric: Ask agent
- Water: Ask agent
- Heating: Ask agent
- Broadband: Ask agent
- Sewerage: Ask agent
Rights and restrictions:
- Private rights of way: Ask agent
- Public rights of way: Ask agent
- Listed property: Ask agent
- Restrictions: Ask agent
Risks:
- Flooded in last 5 years: Ask agent
- Flood defences: Ask agent
- Source of flood: Ask agent
-
There has been a problem.
Please check the validation on the fields below.
 * Estimated monthly repayment: £...
*Please be aware, these results are for illustrative purposes only and should not be considered as a mortgage quote. These are based on a repayment mortgage and may vary depending on the term and interest rate of your mortgage. Lender fees may also be applicable. If you would like guidance on the right mortgage for you, we recommend speaking to a Countrywide Mortgage Services Consultant who will be more than happy to help.
†The 4.19% annual interest rate is based on the Connells Group average mortgage interest rate taken from this year YTD and is correct as at 17/03/2026.
Agent details
Extras
Save this property


