

Any fees payable will be explained in your initial no-obligation appointment, before you choose whether to use our Mortgage Services.
Countrywide Mortgage Services and Connells Group Insurance Services are trading names of Connells Group Principal Services Limited which is authorised and regulated by the Financial Conduct Authority (Firm Registration Number 301684). Registered Office: Witan Gate House, 500-600 Witan Gate West, Milton Keynes, MK9 1GF. Registered in England no. 01707341.
Extras
About this property
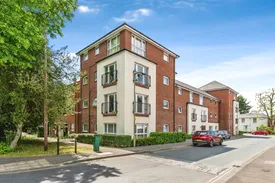
Austin & Wyatt Shirley are pleased to present this expansive two-bedroom apartment located on the first floor, now available on the market. Upon entering, you are greeted by a welcoming entrance hall that leads into a spacious lounge area, seamlessly connected to a contemporary open-plan kitchen. This layout not only enhances the flow of the living space but also creates an inviting atmosphere perfect for both relaxation and entertaining.
The apartment features a generously sized main bedroom, providing ample space for furnishings and personal touches, alongside a second well-proportioned bedroom. The family bathroom is equipped with a shower over the bath, catering to both convenience and comfort. The property has been meticulously maintained, ensuring that it remains in excellent condition for its new occupants. Additionally, it benefits from gas central heating throughout, providing warmth and efficiency during colder months.
Residents will appreciate the allocated parking space, which adds to the convenience of this property. Furthermore, the communal garden is a notable highlight, offering a spacious outdoor area complete with a play area, making it ideal for families or those who enjoy outdoor activities. We highly recommend scheduling a viewing to fully appreciate the generous size and quality of the accommodation on offer.
Bedroom One measures 14 feet 7 inches by 10 feet 3 inches (4.45 meters by 3.12 meters) and is designed as a comfortable double bedroom. It features a double-glazed uPVC window that allows for ample natural light while ensuring energy efficiency. The room is equipped with a radiator for heating, and the flooring is carpeted, providing a cozy atmosphere. The ceiling is finished with painted plaster, complemented by a ceiling light that enhances the overall brightness of the space.
Bedroom Two is slightly smaller, with dimensions of 7 feet 8 inches by 10 feet 5 inches (2.34 meters by 3.18 meters), yet it also serves as a double bedroom. Similar to Bedroom One, it includes a double-glazed uPVC window, ensuring a quiet and insulated environment. The room is fitted with a radiator for warmth, and the carpeted flooring adds to the comfort. The painted plaster ceiling and ceiling light contribute to a well-lit and inviting ambiance.
The lounge area is more spacious, measuring 16 feet 11 inches by 15 feet 8 inches (5.16 meters by 4.78 meters). This inviting space features a double-glazed uPVC patio door that opens to the outside, along with an additional double-glazed window that enhances the room's brightness. A radiator is present to maintain a comfortable temperature, while the laminate flooring offers a modern touch. The painted plaster ceiling, paired with a ceiling light, creates a welcoming environment perfect for relaxation or entertaining guests.
The bathroom measures 5 feet by 8 feet 10 inches (1.52 meters by 2.7 meters) and features laminate flooring complemented by a ceiling light. It is equipped with a standard water closet, a panelled bathtub complete with mixer taps and a shower installed above, a pedestal sink with a mixer tap, and an extractor fan for ventilation.
The kitchen spans 5 feet 3 inches by 10 feet 5 inches (1.6 meters by 3.18 meters) and showcases a granite effect work surface. It includes built-in, fitted wall and base units, a stainless steel single sink with a mixer tap and drainer, an integrated oven, a gas hob with an overhead extractor, as well as an integrated standard dishwasher and washing machine for convenience.
Please note that an AML fee is chargeable once an offer is accepted to cover the cost of carrying out the required identity and anti money laundering checks.
Key information
Council Tax Band: A
Tenure: Leasehold
Leasehold Information:
- Number of years left on lease: 110 years
- Annual service charge: £1,976
- Annual ground rent: £200
- Annual ground rent review period: Contact branch
- Ground rent increase: Contact branch
-
Utility supply:
- Electric: Mains Supply
- Water: Mains Supply
- Heating: Ask agent
- Broadband: Ask agent
- Sewerage: Mains Supply
Rights and restrictions:
- Private rights of way: Ask agent
- Public rights of way: Ask agent
- Listed property: Ask agent
- Restrictions: Ask agent
Risks:
- Flooded in last 5 years: Ask agent
- Flood defences: Ask agent
- Source of flood: Ask agent
Energy Performance Certificate

-
There has been a problem.
Please check the validation on the fields below.
 * Estimated monthly repayment: £...
*Please be aware, these results are for illustrative purposes only and should not be considered as a mortgage quote. These are based on a repayment mortgage and may vary depending on the term and interest rate of your mortgage. Lender fees may also be applicable. If you would like guidance on the right mortgage for you, we recommend speaking to a Countrywide Mortgage Services Consultant who will be more than happy to help.
†The 4.19% annual interest rate is based on the Connells Group average mortgage interest rate taken from this year YTD and is correct as at 17/03/2026.
Agent details
Extras
Save this property


