

Any fees payable will be explained in your initial no-obligation appointment, before you choose whether to use our Mortgage Services.
Countrywide Mortgage Services and Connells Group Insurance Services are trading names of Connells Group Principal Services Limited which is authorised and regulated by the Financial Conduct Authority (Firm Registration Number 301684). Registered Office: Witan Gate House, 500-600 Witan Gate West, Milton Keynes, MK9 1GF. Registered in England no. 01707341.
Extras
Save this property
About this property
COMPLETE CHAIN - From the flawless interiors to the flexible layout, this detached home offers an outstanding balance of space and comfort. This FOUR BEDROOM, THREE-STOREY, DETACHED HOUSE with THREE BATHROOMS, UTILITY ROOM, OFFICE/STUDY, OFF-ROAD PARKING and WEST-FACING REAR GARDEN in this sought after location of ‘BH14’ is not to be missed.
Entering via the main ground-floor hallway, the home opens into a highly versatile layout. Directly off the main entry is a dedicated office/study, perfect for remote work. Continuing inward, you will find a generous utility room complete with access to an adjoining storage area. A ground-floor shower room provides added convenience for guests and busy mornings. At the rear of the property sits the heart of the home: a modern kitchen/diner that opens effortlessly into the living room. This bright, comfortable space serves as the primary gathering area for the household, featuring direct access out to a garden and patio area.
The middle level has three distinct bedrooms along with a centrally located family bathroom. Positioned at the front of the home is a bright and airy double bedroom, while a second well-proportioned double bedroom overlooks the rear and benefits from fitted mirrored wardrobes. The third room on this floor is a versatile single bedroom, ideally suited as a child's room, nursery, study or dressing room. Positioned off the main landing to serve the first-floor bedrooms, the family bathroom is equipped with a standard bathtub with shower over, sink, and WC layout.
The entire top floor is dedicated to the private primary bedroom suite, creating a quiet retreat away from the main household activity. This elevated space is complemented by its own private en-suite shower room, complete with a walk-in shower, basin, and WC.
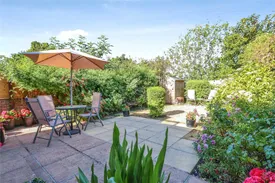
To the rear, the property features a fully enclosed, west-facing, private garden space designed for low-maintenance outdoor living and entertaining. Stepping out directly from the main living area, a generous paved patio area provides the ideal setting for alfresco dining, garden furniture, and relaxing under an outdoor parasol. Beyond the patio lies a central lawn area bordered by mature foliage, established shrubbery, and dense hedging that offer an excellent degree of privacy from adjacent properties. Tucked towards the rear boundary is a secondary paved seating area alongside a timber storage shed, perfect for housing lawn care equipment and outdoor essentials. High timber fencing frames the perimeter, creating a secluded, tranquil haven to enjoy sunny afternoons. Designed with practical outdoor living in mind, the exterior benefits from an outside tap alongside two weatherproof external power sockets situated on either side of the house. Whether powered for garden maintenance, outdoor entertaining, or vehicle care, these additions offer seamless external access across the entire plot.
Viewing is highly recommended. Please call Austin & Wyatt for more information or to arrange a viewing appointment.
Please refer to floor plan for room measurements.
Please note that an AML fee is chargeable to the buyer once an offer is accepted to cover the cost of carrying out the required identity and anti-money laundering checks. Once these checks have been completed, the fee cannot be refunded, even if the property purchase does not go ahead.
Key information
Council Tax Band: C
Tenure: Freehold
-
Utility supply:
- Electric: Ask agent
- Water: Ask agent
- Heating: Ask agent
- Broadband: Ask agent
- Sewerage: Ask agent
Rights and restrictions:
- Private rights of way: Ask agent
- Public rights of way: Ask agent
- Listed property: Ask agent
- Restrictions: Ask agent
Risks:
- Flooded in last 5 years: Ask agent
- Flood defences: Ask agent
- Source of flood: Ask agent
Energy Performance Certificate

-
There has been a problem.
Please check the validation on the fields below.
 * Estimated monthly repayment: £...
*Please be aware, these results are for illustrative purposes only and should not be considered as a mortgage quote. These are based on a repayment mortgage and may vary depending on the term and interest rate of your mortgage. Lender fees may also be applicable. If you would like guidance on the right mortgage for you, we recommend speaking to a Countrywide Mortgage Services Consultant who will be more than happy to help.
†The 4.19% annual interest rate is based on the Connells Group average mortgage interest rate taken from this year YTD and is correct as at 17/03/2026.
Agent details
Extras
Save this property


